2. When You Need It
Several situations point toward a new system. The most common is a unit that needs repairs more often than it used to, especially when each repair is a larger job. A major failure on older equipment is another trigger, because the cost of one repair can change the decision. A home addition or conversion with no cooling also needs a new system, and so does a home where cooling has always been uneven or where humidity stays high no matter how long the old system runs.
Some homeowners plan a replacement before a failure happens. That is reasoned planning, not a sales pitch. A planned change-out lets the homeowner compare options, schedule the permit and avoid being forced to buy during the hottest week of the year, when every household in the area is calling for service at once. Planning also gives time to check the ductwork and the electrical supply before the old unit is out of service.
The repair-versus-replace decision is honest only when several factors are weighed together. The system's age, its overall condition, the scope of the repair being considered and the home's current needs all matter. A single repair on a sound system may be sensible. A repair that would be followed by another expensive repair within a short period may point the other way. A system that cannot hold the indoor temperature or humidity target, even after repair, is also a reason to look at replacement. Repeated repairs on a system that still cannot hold temperature or humidity point one way, while a single fault on an otherwise sound system points the other. The difference lies in the pattern, not in any one bill. Looking at the pattern over time is what separates the two cases. No single number settles the question, and the answer should follow the actual equipment, not a rule of thumb applied by default.
If you are not sure which situation you are in, describe what the system is doing, how often it has needed attention and how old it is. Call Prime Florida HVAC to talk through those details, and the conversation will focus on what the system needs, whether that is repair, maintenance or a new installation.
3. How the Work Runs
The job moves in a fixed order: assessment and load calculation, equipment selection, the permit step, installation, commissioning and final inspection. Each stage is settled before the next begins, so nothing is installed on an unsettled plan.
1) Assessment and load calculation
The installer looks at the home's size, layout, insulation, windows and existing ductwork. The load calculation uses those measurements to estimate how much cooling the home needs at design conditions. In plain terms, an oversized system cools the air too quickly, switches off before it has removed enough humidity and leaves the house feeling damp. An undersized system runs constantly and never catches up on the hottest afternoons. Both problems come from guessing rather than calculating.
2) Equipment selection
Once the load is known, capacity and efficiency class are matched to the calculation and to the home. Capacity is the cooling output the system can deliver. Efficiency ratings describe how much cooling a system produces for the electricity it uses, so a higher rating generally means less electricity per unit of cooling. Selection also considers how the outdoor unit and indoor air handler work together, because a matched system is designed as one set of parts rather than a mix of unrelated components.
3) The permit step
In Tampa, an A/C change-out is an Express Permit project that does not require plan review. For the homeowner, this usually means the paperwork moves faster than a project that needs drawings reviewed first. The permit still has to be obtained before the work begins, and the project still ends with an inspection. Planning the permit alongside equipment selection keeps the schedule realistic.
4) Installation day or days
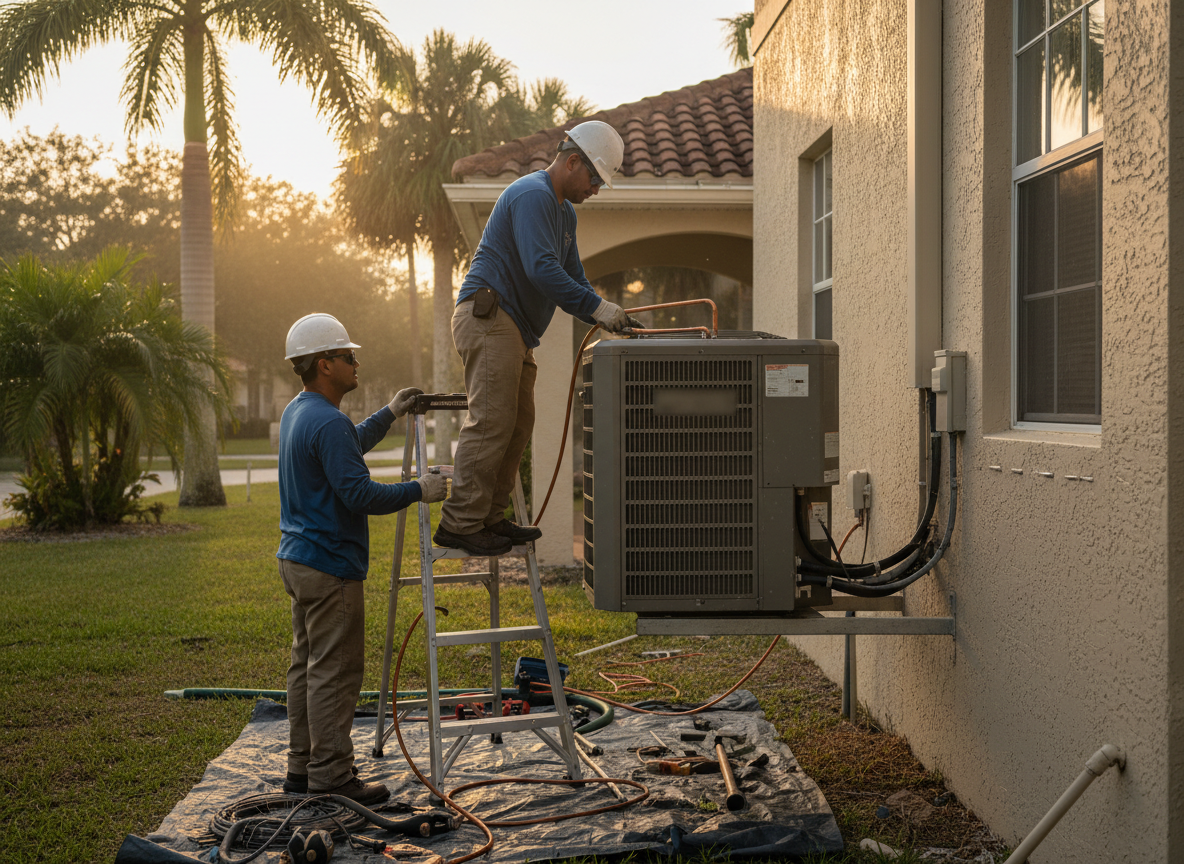
The old equipment is removed, and the new outdoor condenser and indoor air handler are set in place. Refrigerant lines are run and connected, the condensate drain line is fitted, and the controls are wired. The duct connections are checked for fit and sealing. The order of work depends on access, the ductwork condition and any electrical changes, so the schedule can vary from one home to another.
5) Commissioning
Before the system is handed over, the charge, airflow and controls are checked and adjusted. The condensate drainage is tested so water leaves the unit correctly. The thermostat is set up and explained so the homeowner knows how to run the system day to day.
6) Final inspection and close-out
Permitted work must be inspected and must receive final inspection approval. Documentation of the installation is handed to the homeowner. The job closes with a maintenance handover that explains what routine care the new system needs, with details on the air conditioning maintenance service.
4. What's Inside This Service
Load calculation and sizing
A load calculation measures the home's cooling needs from its floor area, ceiling height, orientation, insulation, window area and air leakage, along with the internal heat from occupants and appliances. Florida homes carry a heavy load because the outdoor air is hot for much of the year and humidity is present almost constantly. A system designed on a northern rule of thumb may be undersized for a Florida summer, or may be sized for dry heat and fail to manage moisture. When sizing is wrong in practice, the symptoms are short cycling, damp rooms, uneven temperatures between floors and a system that runs for hours without reaching the setpoint. The calculation prevents these problems, and it is the basis for every other choice in the installation.
The equipment set
A central system has several main parts. The condenser sits outdoors and releases heat collected from the house. The air handler sits indoors, moves air across the evaporator coil and pushes conditioned air through the ducts. The evaporator coil absorbs heat from the air, while refrigerant lines carry refrigerant between the outdoor and indoor units. The thermostat and control wiring tell the system when to run. A matched system means the condenser, coil and air handler are chosen to work together at the rated capacity. Each part has a single job, and the system only performs as designed when those jobs are matched to one another. Mixing parts from unrelated sources can reduce performance and complicate later service and support questions, so matching is an installation standard rather than a preference.
Ductwork and drainage
For a change-out, the existing ducts are assessed for size, leakage, insulation and condition. Ducts that leak or are undersized can undo a well-matched system, so their condition shapes the scope of work. Drainage is equally important in Florida. August alone averages 9.03 inches of rain, and indoor humidity is a constant concern. The condensate drain must carry water away from the air handler without backing up or pooling. A properly routed and tested drain protects the home from water damage and helps the system keep humidity under control. Drainage is tested in the wet season, when a blocked line does the most harm to the home. The cost of this part of the job depends on how much ductwork needs changing and how the drain can be routed.
Permits and inspection
A Tampa A/C change-out is an Express Permit project that does not require plan review. The permit route applies to system replacement, not to part-level repair, so the scope of the job decides which path applies. For a replacement, the permit is obtained for the project, and the permitted work must be inspected and receive final inspection approval before the job is complete. Homes outside Tampa follow their own route: unincorporated Hillsborough County is handled through Hillsborough County Development Services, and Temple Terrace runs its own Building Department. Brandon, Riverview and Valrico sit in that county route, so the address alone decides which office applies. The cost of the permit side depends on the permit route for the address and the scope of the change-out, and both are confirmed for each job during planning.
5. Permits for a New AC in Tampa
For a Tampa homeowner, the permit route for a change-out is set by the City of Tampa. The City's Construction Services FAQ lists A/C change-outs among the projects that do not require plan review. They run as Express Permit projects, which keeps the paperwork simpler than a project that needs drawings reviewed. That exemption from plan review is not an exemption from the permit itself, and it is not an exemption from inspection. Permitted work must be inspected and must receive final inspection approval before the project is complete.
The mechanical permit exemptions are narrow. They cover portable heating, ventilation and cooling appliances, portable evaporative coolers, small self-contained refrigeration systems, and replacement of parts that do not alter a system's approval or make it unsafe. A full system change-out is not on that list, so it needs a permit. Homeowners sometimes assume a replacement is only a part swap, but a change-out of the condenser and air handler is a permitted system job.
The City also sets rules about who may do the work. Contractors working in Tampa must be licensed by the State of Florida or hold a Hillsborough County local competency card. Under a homeowner's permit, the homeowner cannot subcontract electrical, plumbing or mechanical work. A homeowner can verify the licensing framework for any contractor under consideration, and this page describes that framework as the rule rather than as a statement about any one business.
This is the route a Tampa change-out follows, and the homeowner should understand it before work begins. Prime Florida HVAC explains each step of the permit and inspection with the homeowner during planning. Homes outside the City of Tampa follow different routes. Unincorporated Hillsborough County areas, including Brandon, Riverview, Valrico, Lutz and Seffner, are handled through Hillsborough County Development Services, and Temple Terrace runs its own Building Department. Those area details belong on the Tampa area page and the local area pages, so the permit route is confirmed for the specific address before scheduling.
6. What AC Installation Costs Depend On
The cost of an installation depends on several factors, and each one is shaped by the home. System capacity and efficiency class are the starting point, because a larger system or a higher efficiency class involves different equipment and different installation work. Whether the ductwork needs modification is another major factor, since leaking, undersized or poorly routed ducts add labour before the new system can perform well. A larger system on leaking ducts wastes the capacity the load calculation specified, because the cooled air never reaches the rooms it was meant for.
Electrical work at the panel or disconnect can add to the scope when the existing supply does not match the new equipment. Access and placement also matter. An air handler in a tight attic, a closet that is hard to reach or a condenser pad that needs rework each change how long the installation takes and what it requires. Drainage routing is a factor too, because the condensate line must reach a safe discharge point in a way that works with the home's layout. Routing also differs between a like-for-like change-out and a relocated air handler, which may need an entirely new line run. Finally, the permit route, whether City of Tampa, Temple Terrace or unincorporated county, affects the paperwork and inspection steps.
The scope of any installation follows the load calculation and the home's actual condition. It is explained before installation proceeds, so the homeowner knows what the work includes and why. To discuss the home's details and what they mean for scope, call Prime Florida HVAC, and the scope will be explained before any work begins.
7. Questions People Ask
What is the $5000 rule for HVAC?
This is a widely quoted repair-versus-replace rule of thumb. It weighs a system's age against the scale of a repair it may need, so a costly repair on an older system tends to raise the replacement question. It is a heuristic, not a building code or an industry standard, and it does not decide anything by itself. For a real system, the decision follows its condition, the scope of the repair and what the home needs. A technician can assess those points and explain the trade-offs before any choice is made.
Do I need a permit to replace my air conditioner in Tampa?
For a change-out in the City of Tampa, the work is an Express Permit project, and the City's FAQ lists A/C change-outs as projects that do not require plan review. A permit is still required, and permitted work must be inspected and receive final inspection approval. Homes outside the City follow different county or city routes, so the address determines the right office. The permit should be arranged before the work begins.
How is the right AC size for my home worked out?
The right size comes from a load calculation, not a guess based on the square footage alone. The calculation measures the home's size, layout, insulation, windows, air leakage and internal heat sources, along with the design conditions of the location. The result shows how much cooling the home needs. An oversized system short-cycles and leaves humidity behind, while an undersized one runs constantly without catching up. The calculation is the basis for equipment selection.
How long does an AC change-out take?
The work follows a set order: assessment and load calculation, equipment selection, the permit, removal of the old equipment, installation of the new units and connections, commissioning, and final inspection. The length of the process depends on what each step involves. Changes to the ductwork, electrical work at the panel and the timing of the inspection all affect the schedule. Planning the permit early and checking the ductwork during assessment helps keep the project moving in the right order.